

Sold
Listing by: ONEKEY as distributed by MLS GRID / Listed By: Compass Greater Ny, LLC - Contact: 914-337-0070
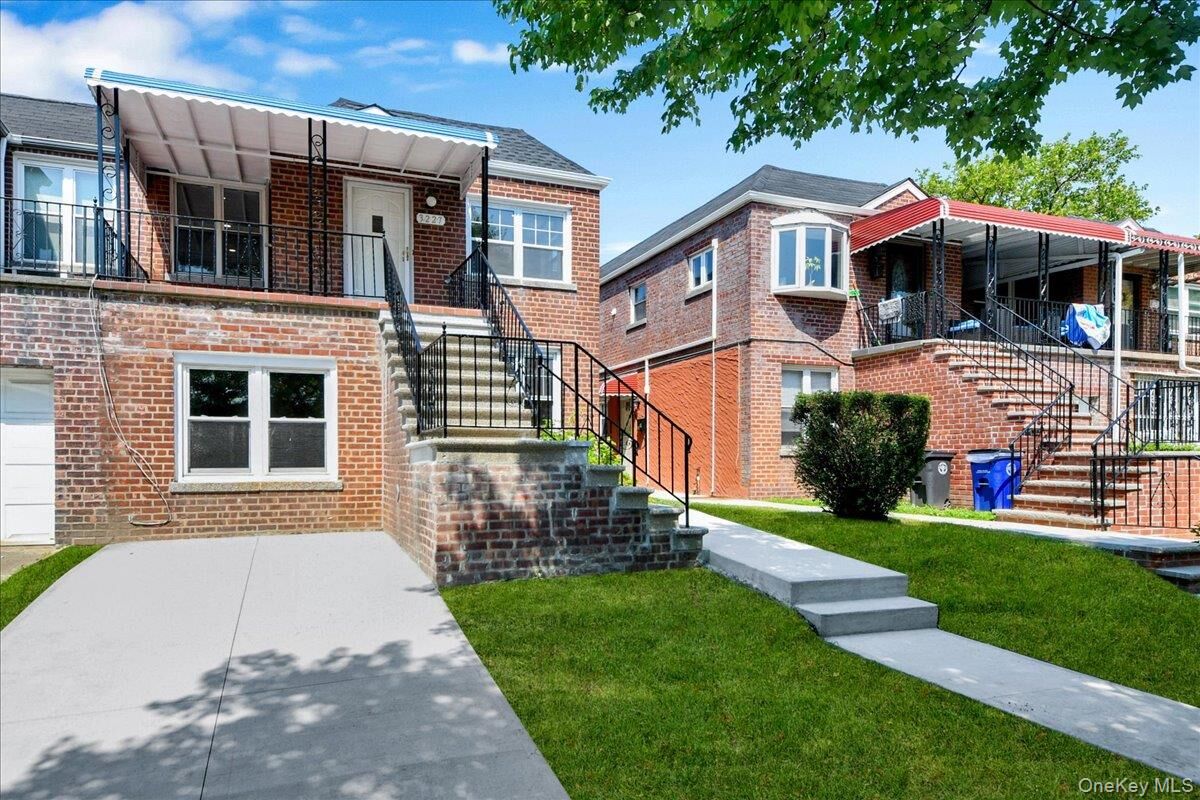
3227 Bruckner Boulevard Bronx, NY 10461
Sold on 08/11/2026
$999,999 (USD)
Sold Date:
08/11/2026
08/11/2026
Taxes
$7,308(2026)
$7,308(2026)
Lot Size
2,700 SQFT
2,700 SQFT
Type
Multifamily
Multifamily
Year Built
1940
1940
Style
Row Dwelling
Row Dwelling
School District
Bronx 8
Bronx 8
County
Bronx County
Bronx County
Community
Pelham Bay
Pelham Bay
Listed By
Saulo Espaillat, Compass Greater Ny, LLC, Contact: 914-337-0070
Bought with
Anthony Nunez, Howard Hanna Rand Realty
Anthony Nunez, Howard Hanna Rand Realty
Source
ONEKEY
Last checked Oct 23 2026 at 5:08 AM GMT+0000
ONEKEY
Last checked Oct 23 2026 at 5:08 AM GMT+0000
Bathroom Details
- Full Bathrooms: 3
Interior Features
- Washer/Dryer Hookup
- Recessed Lighting
- Laundry: Washer Hookup
- Laundry: Gas Dryer Hookup
Heating and Cooling
- Natural Gas
- Baseboard
- Wall/Window Unit(s)
Basement Information
- Finished
Flooring
- Hardwood
Utility Information
- Utilities: Electricity Available, Cable Available, Sewer Available, Natural Gas Available, Water Available, Trash Collection Public
- Sewer: Public Sewer
School Information
- Elementary School: Ps 71 Rose E Scala
- Middle School: Ps 71 Rose E Scala
- High School: Renaissance High School for Musical Theater and T
Parking
- Driveway
Listing Price History
Date
Event
Price
% Change
$ (+/-)
Jul 07, 2026
Listed
$999,888
-
-
Additional Information: Compass Greater Ny, LLC | 914-337-0070
Disclaimer: Square footage is based on information available to agent, including County records. Information has not been verified by agent and should be verified by buyer.
Based on information submitted to the MLS GRID as of 10/23/2026 05:08. All data is obtained from various sources and may not have been verified by broker or MLS GRID. Supplied Open House Information is subject to change without notice. All information should be independently reviewed and verified for accuracy. Properties may or may not be listed by the office/agent presenting the information.
